Factory Audit Support for Customers Sourcing from China
An audit is easier to pass when the documents already exist. We host customer and third-party audits at our plant in Shenzhen, prepare the documentation packet before the audit date, and answer findings in writing with a correction date.
What an auditor walks through
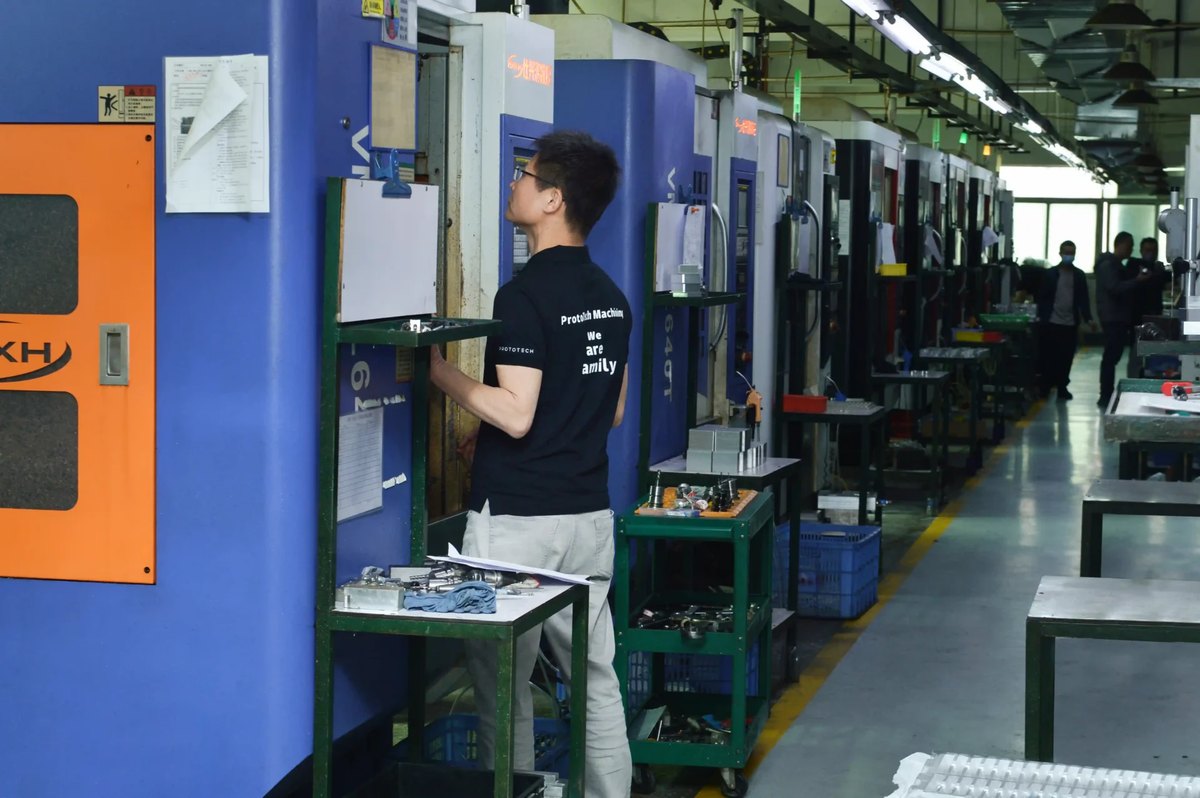
The shop floor
Milling, turning, Swiss-type and 5-axis cells, with the machines your parts actually run on — not a showroom.
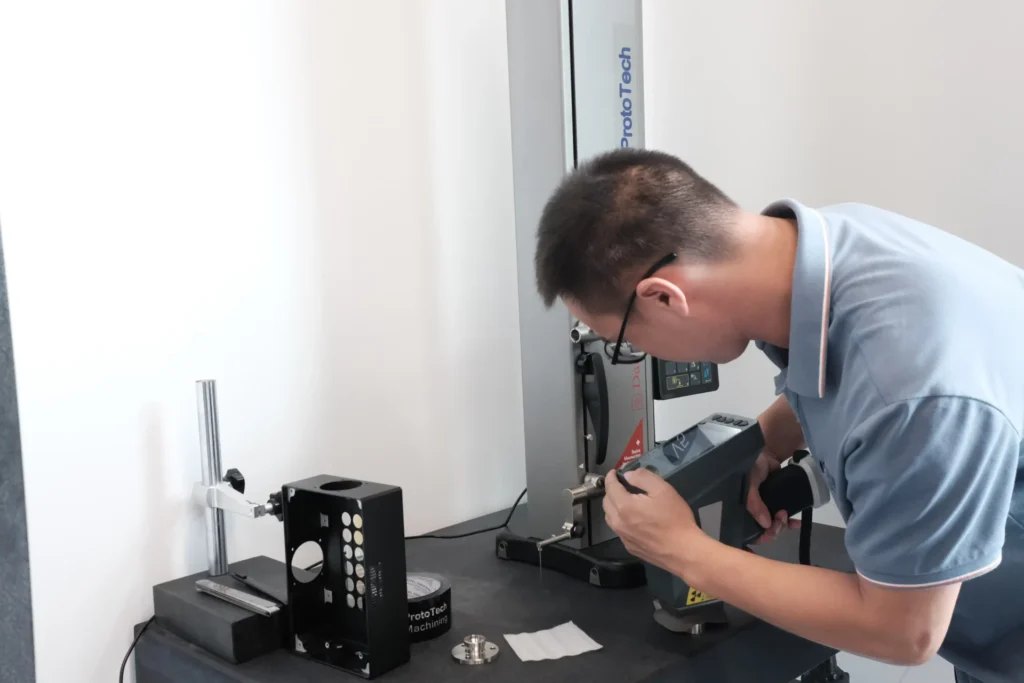
The metrology room
Zeiss SPECTRUM CMM and spark-OES spectrometers, with their calibration status on the file.
Records, part by part
Material certificates, dimensional reports and first-article records pulled for the part numbers in scope.
Packing
Packing done in an ISO Class 7 cleanroom environment, with the packing list matched to the inspection record.
The documentation packet
Certificates and scope
ISO 9001:2015 and IATF 16949:2016 certificates with their scope statements, so the auditor can see what is covered and what is not.
Calibration records
Calibration status for the CMM and for the hand gauges used on your parts.
Material and inspection records
EN 10204 3.1 material certificates and dimensional inspection reports for the part numbers in scope.
Corrective action file
Findings from earlier audits and complaints, with the correction taken and the date it closed.
What we are — and what we are not
We are not a certification body and we do not issue ISO certificates. What we can do is put your auditor in front of a plant that is ready to be audited, and a document trail that matches what is standing on the floor. If a finding is fair, we say so and fix it; if the scope of a certificate does not cover your part, we say that too, before the audit rather than during it.
Before, during and after the audit
Before
Scope, dates and the document list are agreed; the packet is assembled and checked against that list.
During
Plant tour, records review and interviews; we sit in and answer for the process.
After
Every finding gets a written response with an owner and a date, and the file stays open until it is closed.
Follow-up
The closed actions are kept with the part records, so the next audit starts from evidence rather than memory.
Frequently asked questions
Request a Quote
Tell us about your program. The fields below help our engineering team prioritize recurring, long-term supply programs with equipment manufacturers.
What happens after you send your files
- Within 1 business day an engineer — not a salesperson — reviews your drawings and replies.
- DFM review: tolerances, material and risk flags, before any cutting begins.
- Your quote includes a material-verification plan: grade, EN/DIN check, certificate strategy.
Critical features are verified in house · material chemistry confirmed by spectrometer · EN 10204 3.1 certificates available.
Prefer email? Write to us directly at info@prototech-machining.com
Drawings and CAD files are used only to quote and manufacture your parts. They are not shared with third parties, and we sign an NDA on request — even before you send anything.
Our form captures production type, annual quantity and project status up front — so we can focus engineering resources on long-term supply relationships, not one-off inquiries.
Talk to our team about special materials, tolerances or a failed-supplier recovery before you send drawings.