HomeQuality System
Quality

Quality System

Quality here is a system, not a final inspection: material verified on arrival, dimensions verified after machining, and documentation that stands up to audit.

Request a Quote

Certified to ISO 9001:2015

Our quality system is certified to ISO 9001:2015 (AENOR), covering the full path from incoming material to final inspection and shipment.

Inspection equipment

All dimensional and material verification happens in house, so results do not wait on an outside lab:

  • Zeiss SPECTRUM coordinate measuring machine — dimensional inspection of critical features.
  • SPECTROMAXx and NCS SparkCCD 6000A spark-OES spectrometers — material grade confirmed by chemical composition.
  • AI-Vision AIM432P vision measuring system — fast 2D and contour measurement of small parts and fine features.
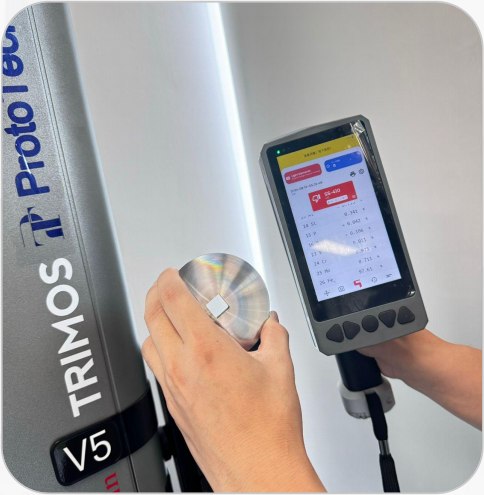
  • TRIMOS V5 digital height gauge — height, step and perpendicularity measurement.
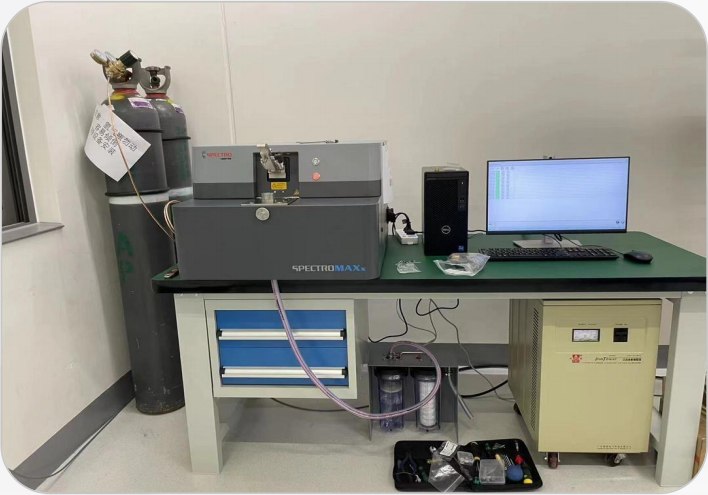
SPECTROMAXx spark-OES spectrometer used for incoming material verification
SPECTROMAXx spark-OES spectrometer — incoming material verification
TRIMOS V5 digital height gauge measuring a machined disc
TRIMOS V5 digital height gauge — height and step measurement

Documentation

EN 10204 3.1 material certificates, dimensional inspection reports, first article inspection reports and full batch traceability are available with your parts.

Packaging

Parts ship in kit and ESD-safe packaging, with cleanroom packaging available where the application requires it.