Surface Finishing and Deburring
A part that measures right can still fail on its surface. Finish and edge condition decide sealing, friction, cleanliness and fatigue life.
Achievable surface finish
Surface finish down to Ra 0.2 µm is achievable on metals, ceramics and graphite — not on plastics. The number a part reaches depends on material, tooling and cutting parameters — a fine finish is produced deliberately, not as a side effect.
Deburring, matched to the geometry
Burrs are removed with a strategy chosen for the part: in-process edge control plus controlled deburring, and cryogenic (dry-ice) deburring where thin walls or fine internal features would be damaged by abrasive tumbling.
Verification
Surface and edge condition are checked as part of inspection; where a drawing specifies a roughness value, it is measured rather than assumed.
Finishing we arrange, not claim
Anodizing, passivation, plating and coating are not done in house. We place them with qualified subcontractors selected for environmental compliance and located close to our plant — and we keep the quality and delivery responsibility, so you still deal with one supplier.
Parts we have made
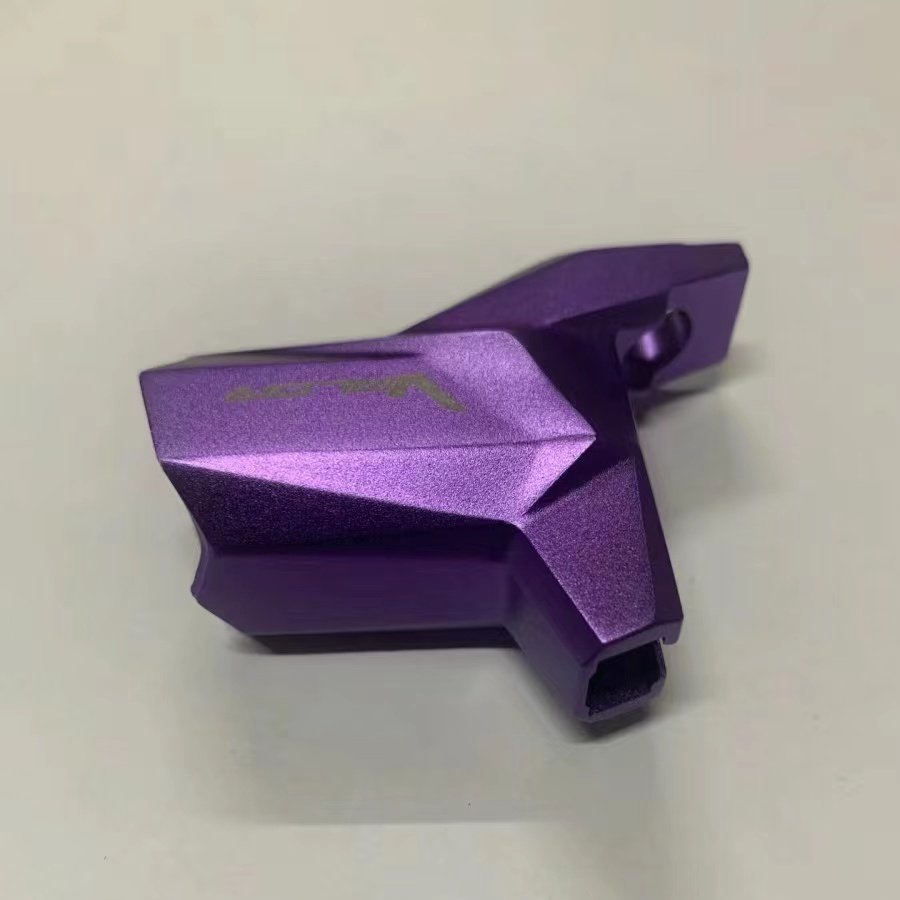
Photographs of parts machined at our Shenzhen plant. Send us your drawing and we will confirm the process route for parts like these.
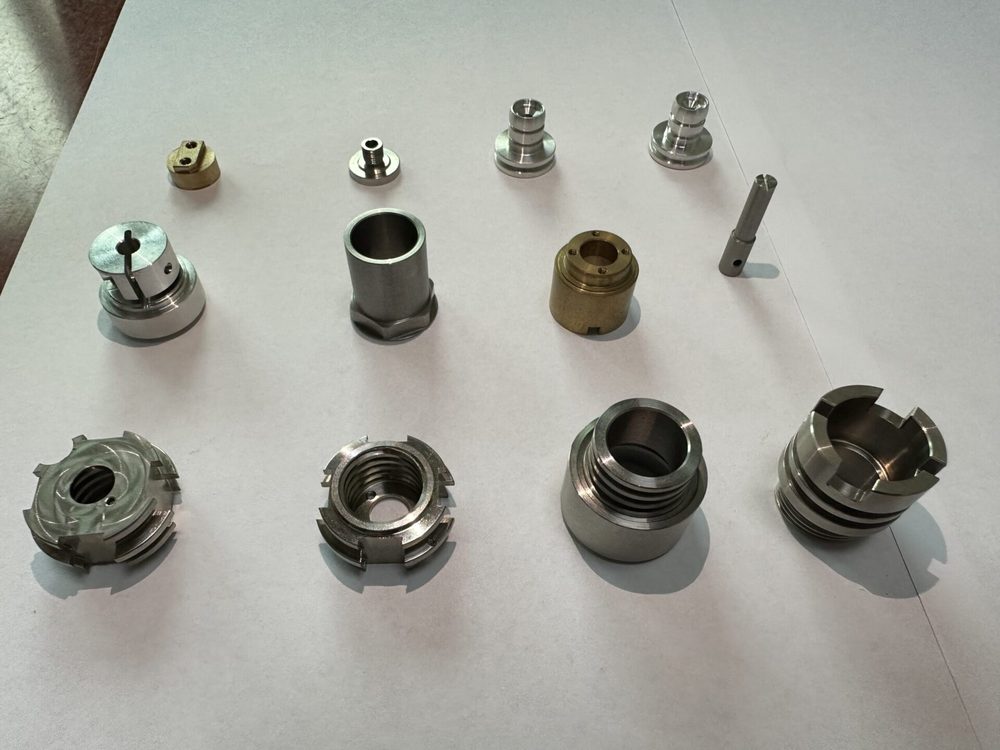
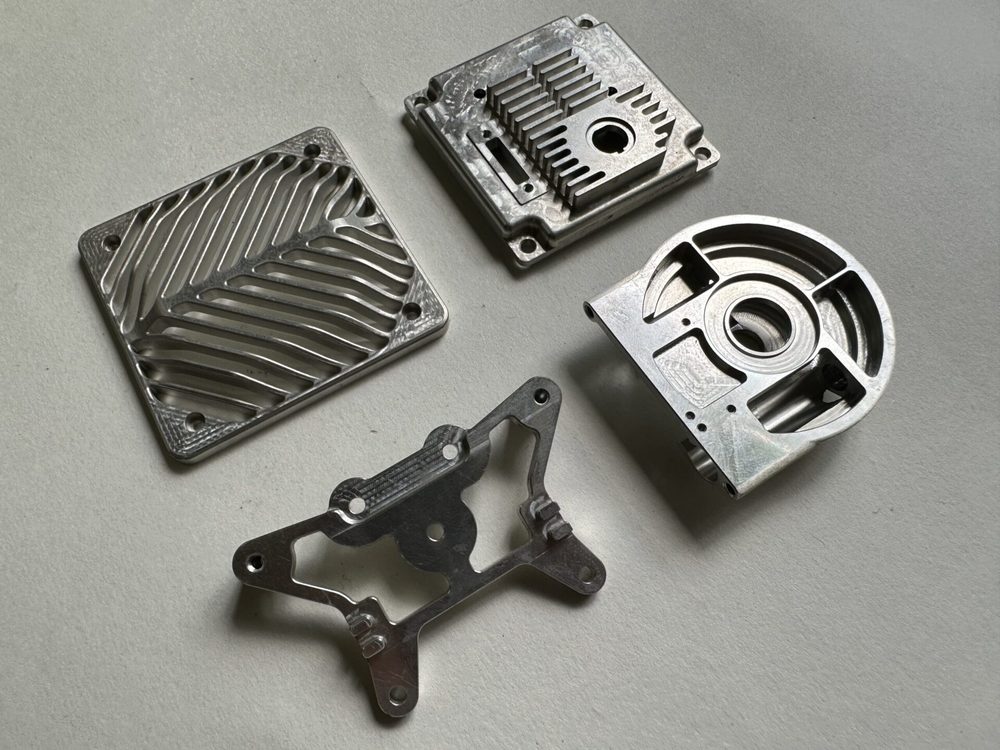
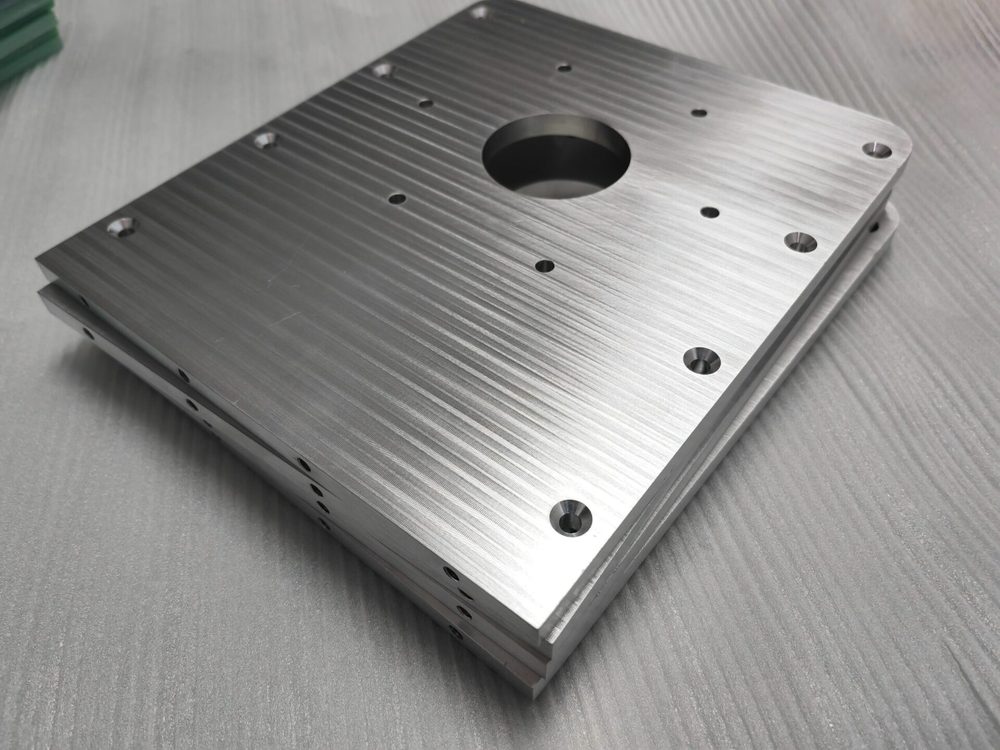
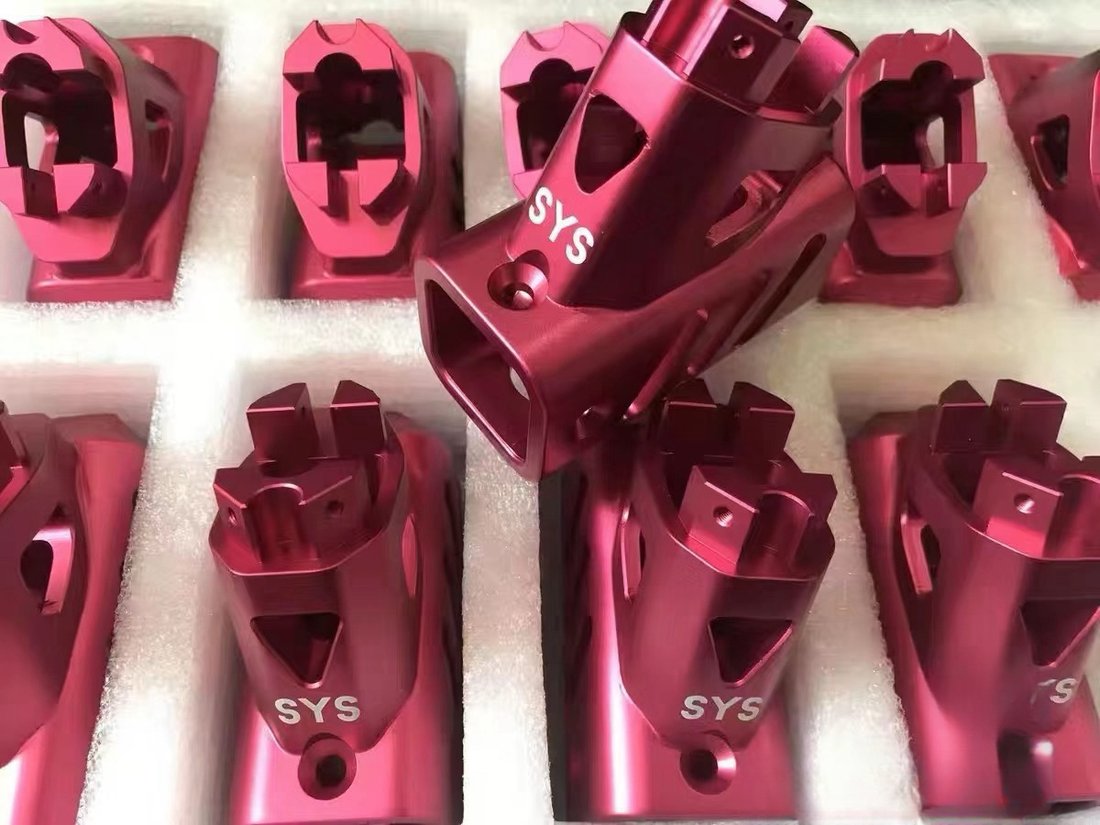
Allowance for surface treatment
Anodizing, plating and coating build material onto a surface. That thickness has to be planned for before the part is machined, not discovered afterwards — and it is one of the most common reasons a finished part lands outside the drawing tolerance.
There are two ways to handle it, and which one applies depends on the finish and on how tight your tolerance is:
- Machining allowance on the drawing — the part is machined undersize by the finishing thickness, and the finisher brings it back to the drawing dimension. Your supplier has to know the allowance before cutting.
- Finished dimension on the drawing — the part is machined to the final size and the finish is applied on top. The drawing then has to carry the coating thickness explicitly, because the delivered part is larger than the machined one.
We confirm which route applies to your specific finish and part during the DFM review, and state it in the quote — so nothing about the finished dimension is left to guesswork between you and the finisher.