CNC Machining of Liquid Cooling Parts for Data Centres
Cold plates, coolant distribution manifolds, connector bodies, flange rings and chassis hardware — machined in aluminium, C11000 oxygen-free copper and stainless steel. Brazing, leak testing and cleanroom packing stay in our Shenzhen plant, so one supplier carries the whole route.
Five part families, one accountable route
A liquid cooling loop is only as good as its weakest joint. We keep the machining, the braze, the leak test and the packing under one roof so the chain of responsibility does not break between suppliers.
Cold plate bodies
Pockets, fin arrays, O-ring grooves and the die-contact face are machined and measured for flatness, not only for depth. Aluminium 6061/7075 or C11000 oxygen-free copper.
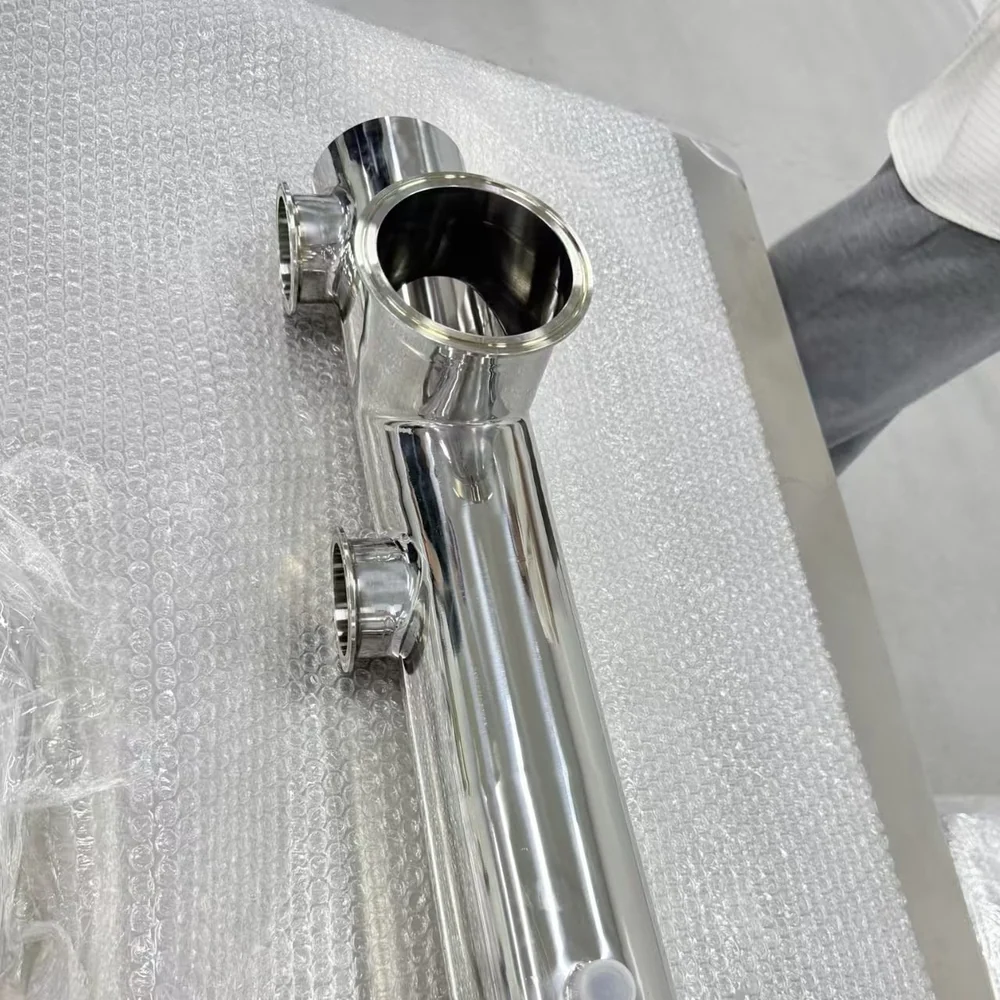
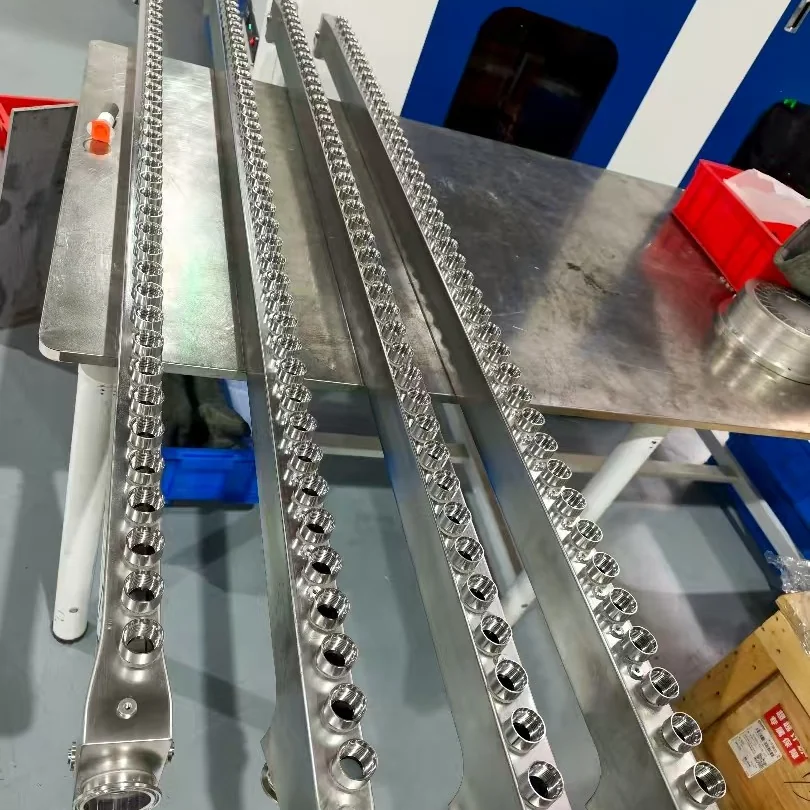
Coolant manifolds and distribution bars
Multi-port blocks and bars with cross-drilled passages, sealing faces and brazed bosses where the design needs them — brazed in our own plant.
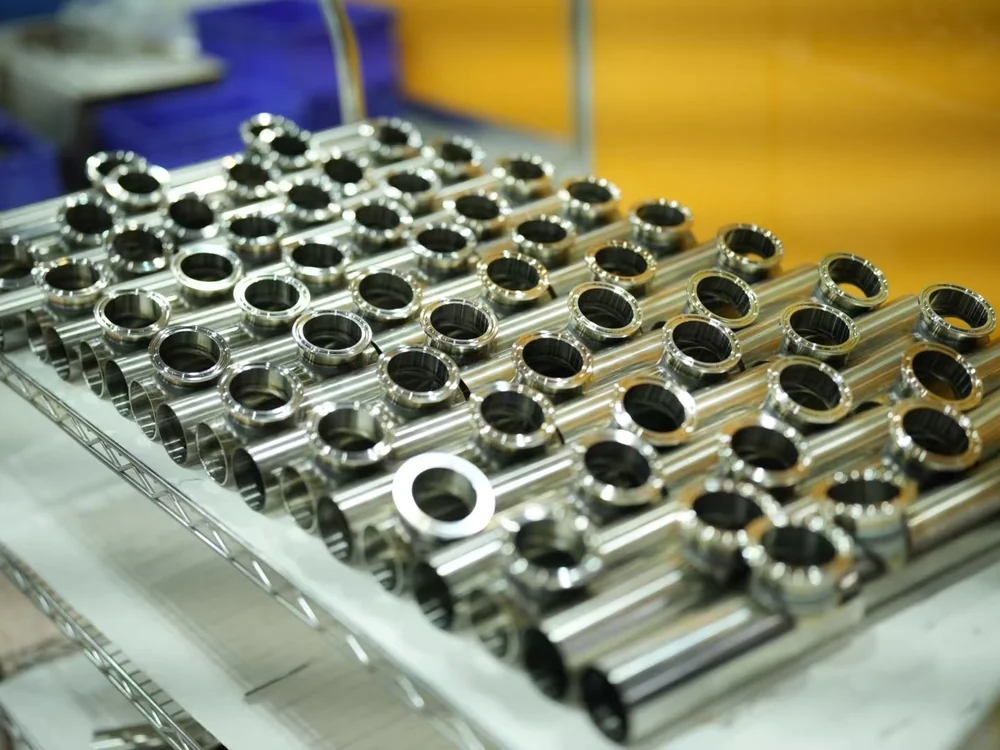
Connector and quick-disconnect bodies
Turned and milled bodies with threads, O-ring seats and controlled bore finishes, held to the same tolerance as the plate they feed.
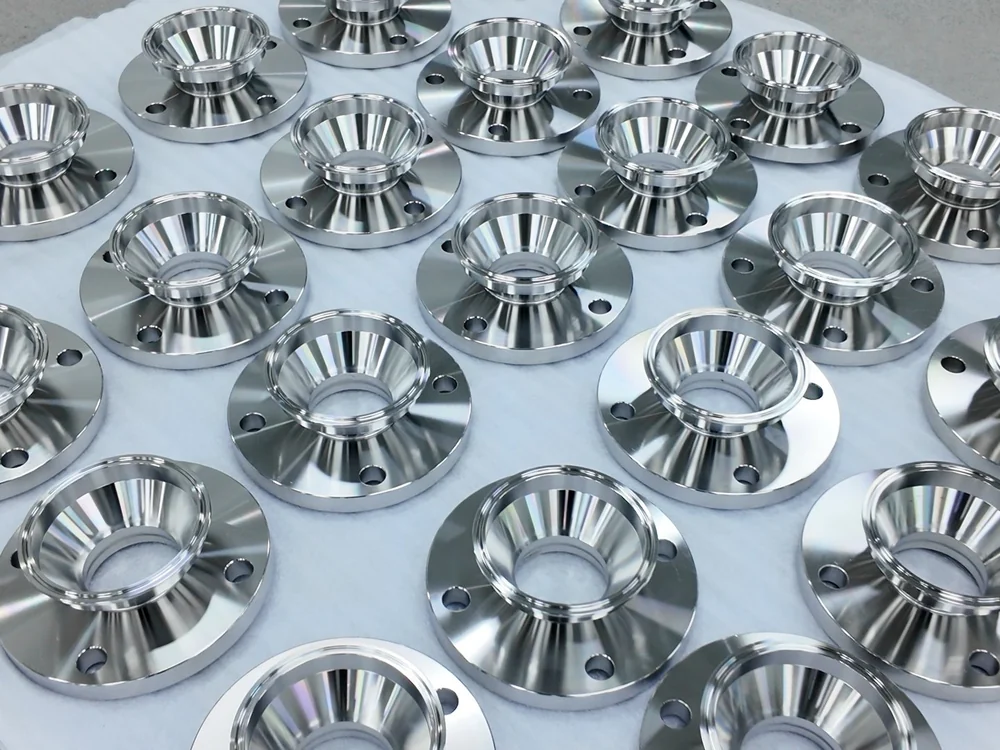
Flange rings and ferrules
Conical bores and sealing faces turned in batch, with the same inspection plan on the first piece and the last.
Brackets and chassis hardware
Mounting rails, brackets and shrouds that hold the loop in place without creating assembly problems downstream.
From the shop floor
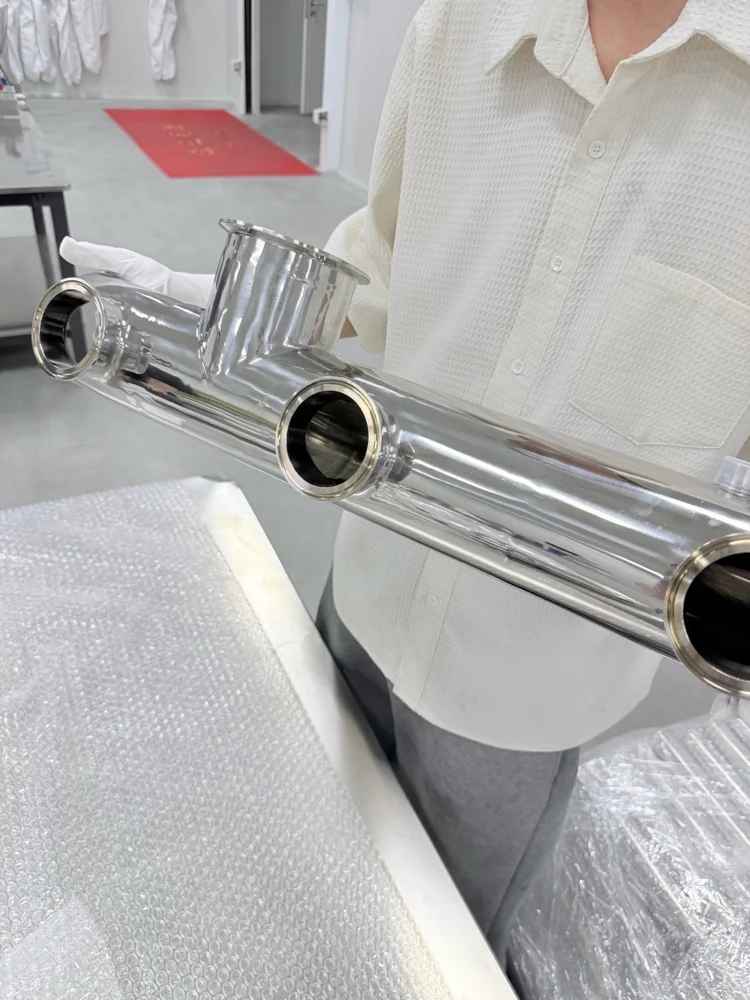
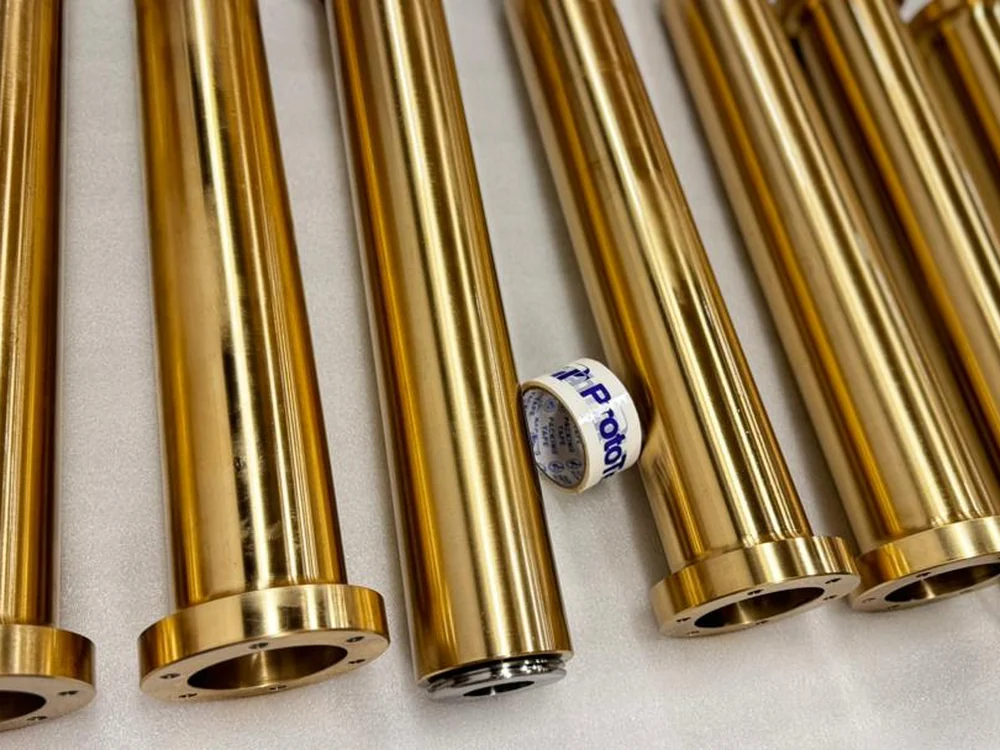
Capability for cooling hardware
What we can hold, and who does which step — stated plainly, because a cooling circuit fails at the handover.
| Capability | Specification |
|---|---|
| Part families | Cold plates · coolant manifolds and distribution bars · connector bodies · flange rings and ferrules · brackets and chassis hardware |
| Materials | C11000 oxygen-free copper · aluminium 6061/7075 · stainless 304/316L · PEEK, PTFE for isolation |
| 5-axis envelope | 1200 × 2000 mm; 3-axis gantry up to 2000 × 1000 mm |
| Typical tolerance | ±0.005 mm on metals (5-axis work); ±0.01 mm on simultaneous 5-axis contouring |
| Surface finish | Ra 0.2 µm achievable on metals; sealing faces confirmed per drawing |
| Done in house | Machining · deburring · brazing · leak testing · assembly · ISO Class 7 cleanroom packing |
| Placed outside | Anodising · passivation · nickel plating · coating |
| Inspection | Zeiss SPECTRUM CMM ×2 · spark-OES ×2 · EN 10204 3.1 material certificates on metals |
| Certification | ISO 9001:2015 (GICG) · IATF 16949:2016 (AENOR, LIDAR metal housings and metal spectacle frames) |
| Lead time | Prototypes 5–10 working days · batches up to several thousand parts usually within 20 working days |
Why we list what we do not do
Most of a cooling loop's risk sits in the steps after machining: the braze, the leak test, the cleaning before it goes into a rack. Those steps are ours. Surface treatment — anodising, passivation, nickel plating — is the one part of the route we place with qualified local partners; the quality and delivery commitment to you still comes from us.
Four things a drawing does not tell you
Each of these is where cooling parts fail in service — and each is decided by how the part is made, not by the material data sheet.
Flatness at the contact face
A cold plate transfers heat only where it actually touches. The mating face is machined, then measured on the CMM — a plate that is flat on the drawing but bowed after clamping is a thermal problem nobody finds until the rack is running.
Sealing faces that hold
Groove width, groove depth and face finish decide whether an O-ring or gasket seals. We machine these to the drawing and verify them, rather than leaving them to the assembly bench.
Passages without burrs
A burr at a cross-drilling junction is a flow restriction and a particle source at the same time. Deburring is chosen for the geometry, and passages are checked before the part moves on.
Clean before it ships
Chips, cutting oil and handling marks travel with the part into the loop. Parts are cleaned and packed in an ISO Class 7 cleanroom area, so what arrives is ready to install.
Liquid cooling questions we get asked
Can you machine cold plates in C11000 oxygen-free copper?
Yes. Copper is soft, galls easily and moves under cutting heat, so it needs sharp tooling, controlled depth of cut and fixtures that do not load the plate unevenly. We machine the sealing grooves and the mating face with the plate supported the same way it will sit in service.
Do you braze manifolds yourself, or send them out?
We braze in house. Brazed manifolds and tube-to-flange sub-assemblies are joined and leak-tested in our Shenzhen plant, not passed to a third party, so one supplier carries the joint and the test that proves it.
How do you check a part for leaks?
Assemblies are leak-tested in house before packing, and the test result travels with the batch documentation. If your drawing calls for a specific test method or pressure, say so at quotation and we confirm it in writing.
Which materials do you machine for liquid cooling?
C11000 oxygen-free copper and aluminium 6061/7075 for the thermal path, 304/316L stainless for manifolds and fittings, and PEEK or PTFE where the part has to isolate electrically or resist a aggressive medium.
Do you anodise or plate in house?
No. Anodising, passivation, nickel plating and coating are placed with qualified local partners chosen for environmental compliance. The quality and the delivery commitment to you stay with us.
What lead times apply?
Prototypes and first articles typically run 5 to 10 working days. Batch work up to several thousand parts is usually within 20 working days, confirmed against the date you need — if the date is tight we add a second shift rather than move it.
Request a Quote
Tell us about your program. The fields below help our engineering team prioritize recurring, long-term supply programs with equipment manufacturers.
What happens after you send your files
- Within 1 business day an engineer — not a salesperson — reviews your drawings and replies.
- DFM review: tolerances, material and risk flags, before any cutting begins.
- Your quote includes a material-verification plan: grade, EN/DIN check, certificate strategy.
Critical features are verified in house · material chemistry confirmed by spectrometer · EN 10204 3.1 certificates available.
Prefer email? Write to us directly at info@prototech-machining.com
Drawings and CAD files are used only to quote and manufacture your parts. They are not shared with third parties, and we sign an NDA on request — even before you send anything.
Our form captures production type, annual quantity and project status up front — so we can focus engineering resources on long-term supply relationships, not one-off inquiries.
Talk to our team about special materials, tolerances or a failed-supplier recovery before you send drawings.