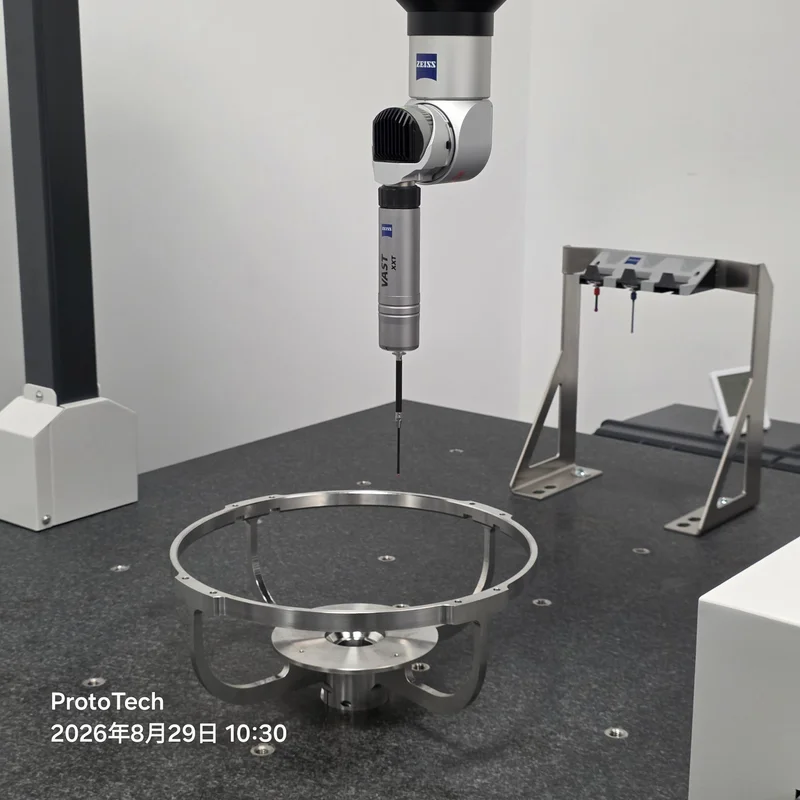
A tight-tolerance locating ring used to align rotating or optical assemblies. CNC machined from 316L stainless steel or 6061-T6 aluminium, with concentricity and perpendicularity controlled on a Zeiss CMM.
Values below are representative of production-run parts we have manufactured. Final tolerances are confirmed against your drawing.
| Outer diameter | 40 mm – 120 mm (custom range available) |
|---|---|
| Inner bore | 15 mm – 80 mm, H7 or tighter on request |
| Thickness | 8 mm – 25 mm |
| Dimensional tolerance | ±0.005 mm on critical features |
| Concentricity | ≤ 0.01 mm |
| Surface roughness | Ra 0.4 µm – 1.6 µm |
| Material options | 316L stainless steel, 6061-T6 aluminium, PEEK, titanium |
| Quantity range | Prototype 5 pcs → recurring lots of 5,000+ pcs |
| Inspection report | Zeiss CMM dimensional report + EN 10204 3.1 material cert |
Locating ring between harmonic-drive output flange and arm casting. Concentricity keeps backlash repeatable during high-cycle motion.
Alignment ring inside vacuum or atmospheric process chambers. 316L and PEEK options for chemical resistance and low particle generation.
Mounting seat for lens barrels or mirror cells. Aluminium option keeps weight down while maintaining roundness for optical axis stability.
Upload a drawing or tell us the application. We will quote material, process, tolerance strategy and inspection plan — usually within 24 hours.
Request a Project Review