Inspection you can verify
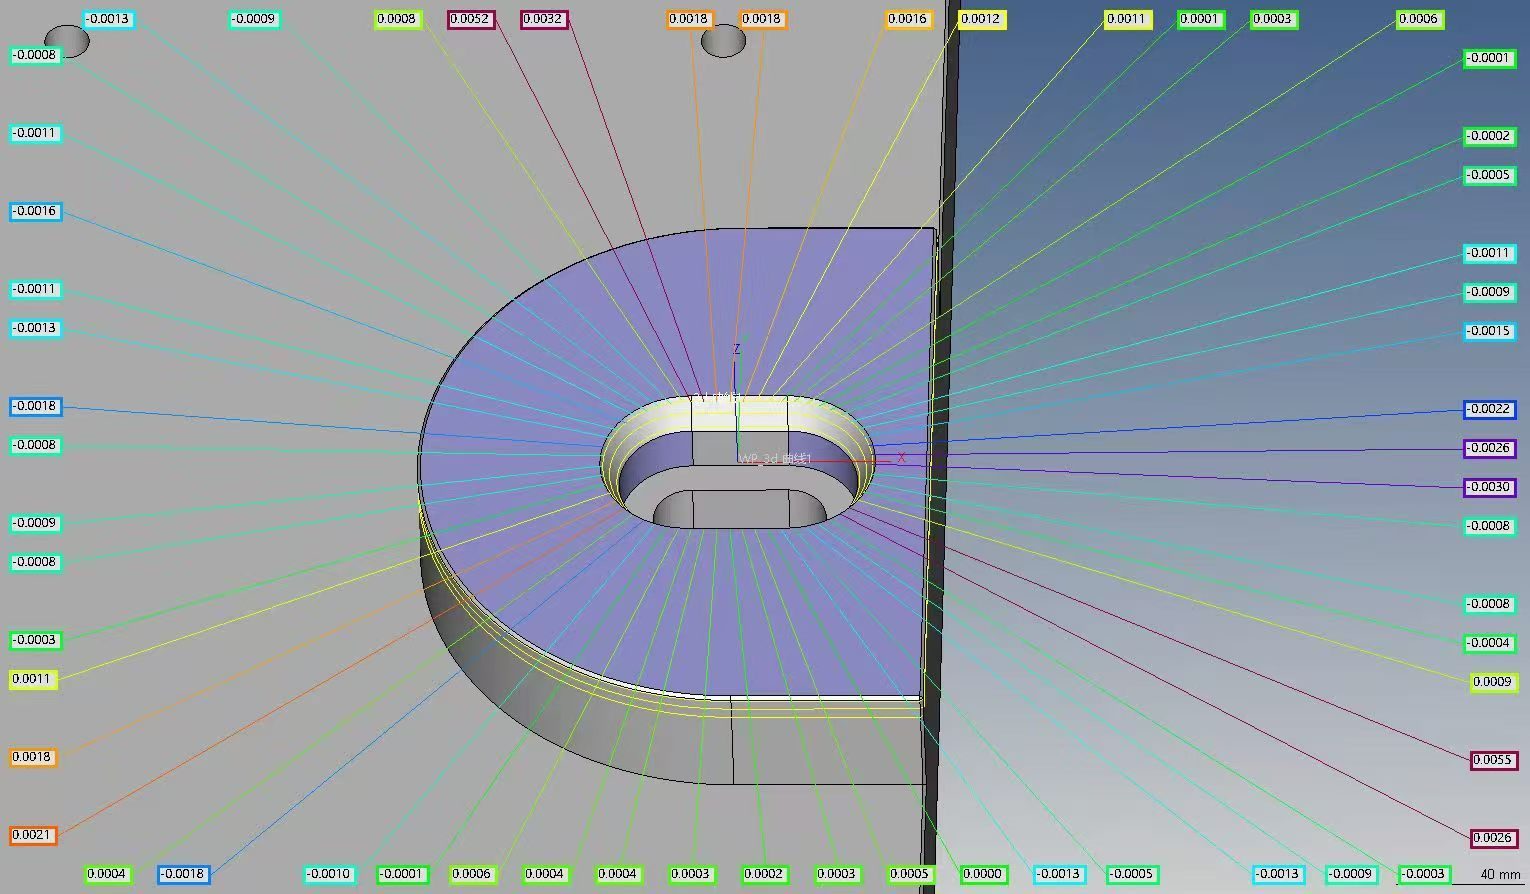
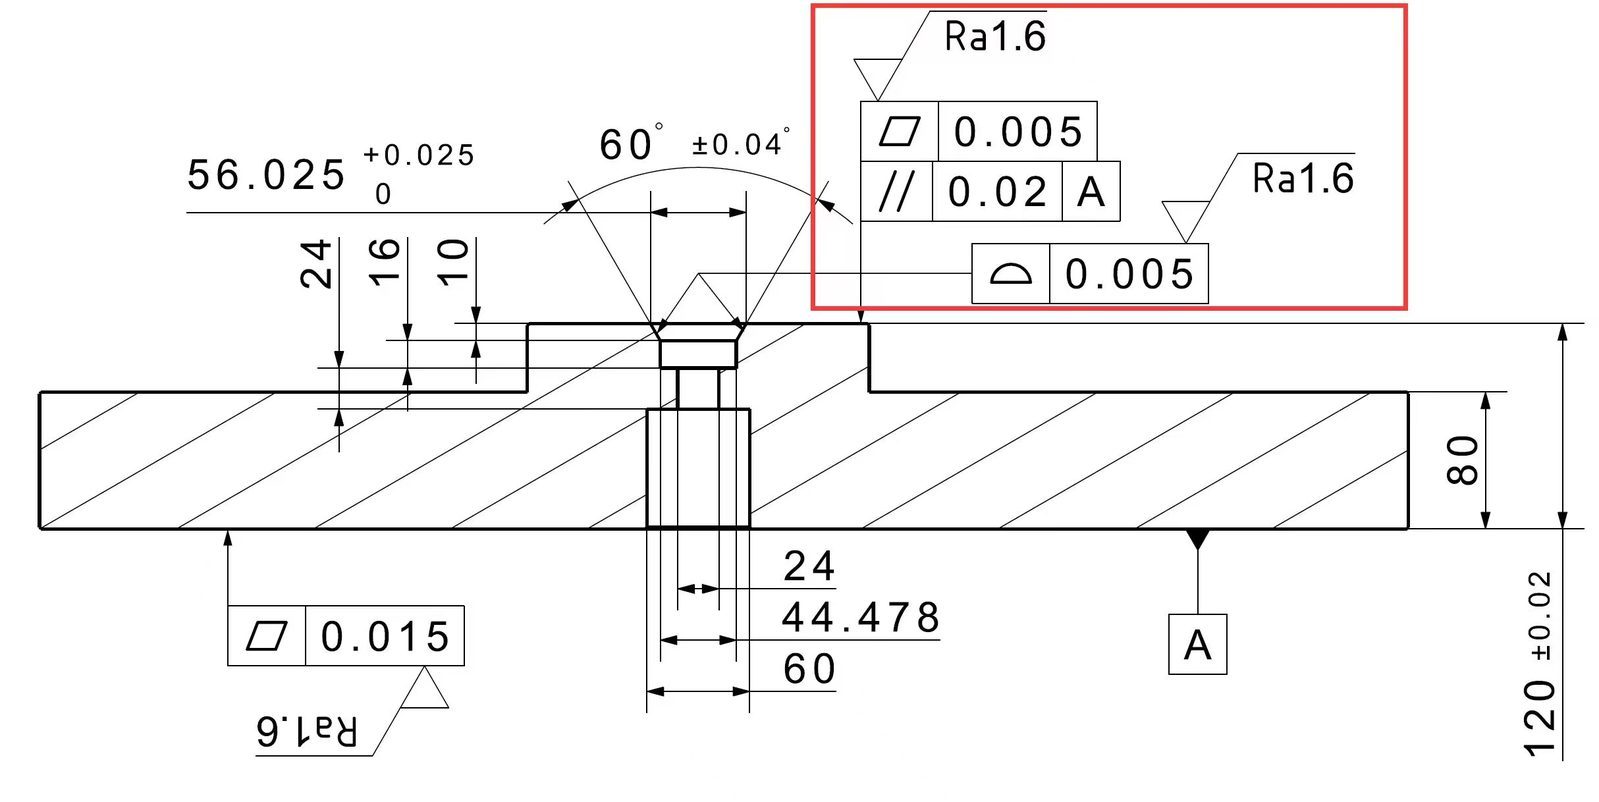
Every critical feature ships with measured data, not promises. Below: a Zeiss CMM deviation report and the GD&T drawing it was measured against — flatness held within 0.005 mm.
The Situation
It happens to every equipment manufacturer: a shipment arrives, incoming inspection finds defects, and the original supplier is slow, distant or unable to take responsibility. Meanwhile your line is down and your customer is waiting. This is where a precision partner earns the name.
We treat quality rescue as engineering work, not a favour. Factory Audit Support · Supplier Management
Our Rescue Protocol
- Containment — quarantine and sort good vs defective parts; quantify the problem.
- Root-Cause Analysis — backed by Zeiss CMM measurement data and spectrometer alloy verification of the affected stock.
- Re-Inspection & Rework — salvageable parts reworked and re-inspected on our in-house CMM; non-salvageable parts remade.
- Prevention — an incoming-inspection checklist and traceability handoff so the issue does not recur.
We deliver a written report usable for your customer's audit trail — dimensional data, material verification and the corrective-action summary. Measured, not asserted.
Why We Are Different
Instant-quote platforms quote-and-ship; they do not stand beside you when something fails. Through our European Engineering Partner, European customers can also get rescue and re-inspection support delivered in-region — local engineering presence during a crisis, not a timezone away.
Quality, Inspection & Traceability
For equipment manufacturers, one failed component can stop a production line or compromise a field product. ProtoTech provides dimensional inspection, inspection reports, material certification and full traceability — so your quality team can qualify us for recurring production with confidence.
Our in-house metrology includes a Zeiss coordinate measuring machine (CMM) for full dimensional inspection and First Article Inspection (FAI), plus a benchtop material spectrometer that verifies incoming stock against the specified grade. Every shipment can be supplied with EN 10204 3.1 material certificates and lot-level traceability, backed by ISO 9001:2015 (AENOR).
Why ProtoTech — A Precision Partner, Not a CNC Shop
Fast Response
Containment and sorting within days.
Measured
CMM data and alloy verification, not opinion.
In-Region (EU)
European partner for local support.
Documented
Audit-ready written report.
Preventive
Checklist to stop recurrence.
Partner
We take responsibility, not just orders.
Related Industries
Technical Resources
Request a Quote for Your Project
Upload your drawings and tell us about your program. To help us prioritise and quote faster, indicate customer type, project status, production type and annual quantity.